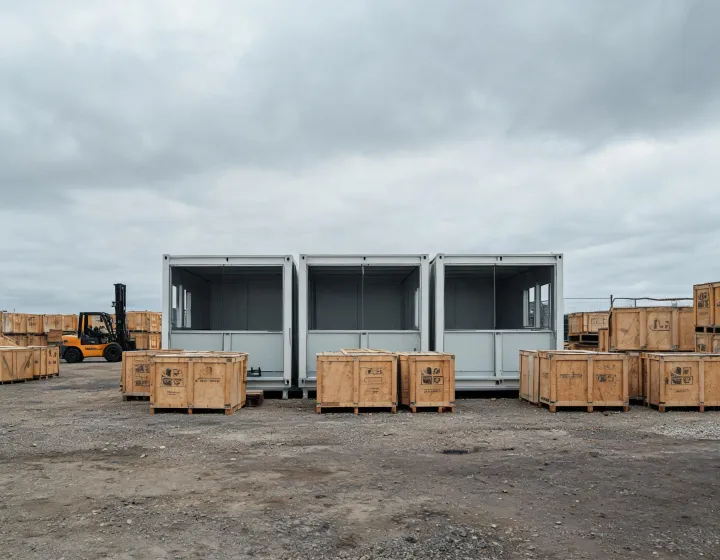
Model dashboard
The dashboard lists RFQ fields rather than guaranteed product specifications. Record length, width and height in mm and attach the current supplier drawing. Container-like dimensions do not establish ISO CSC certification or enclosed-container transport feasibility.
M20 Office
- External
- Supplier length x width x height in mm
- Wall
- Core, thickness, density and verified U-value
- Lift
- Rated points and lifting diagram required
- 40HQ
- Packed geometry and carrier review required
Use: procurement office, meeting room, drawing issue. Electrical trunk can stop at the distribution board. Wet rooms are not in this model.
M40 Dorm
- External
- Supplier length x width x height in mm
- Wall
- Core proposal and density in kg/m3 required
- Layout
- 2 bedrooms or a 4-bunk room
- Floor
- Live load noted per bunk layout, not assumed
Use: workforce accommodation. Record occupancy, room arrangement, acoustic target and fire strategy before a supplier selects the envelope. The quotation identifies the bunk or bedroom layout, while the buyer confirms the operating pattern and local safety requirements.
M60 Linked
- Group
- Module count and connection drawing required
- Joint
- Corridor connection drawn as a thermal bridge
- Storey
- Single storey in the standard file
- MEP
- Shared electrical trunk, separate wet cores
Use: classroom row or a clinic plus waiting room. Multi-storey proposals require separate engineering and interface review; this illustrative brief does not define a structural system.
M10 Ablution
- External
- Supplier length x width x height in mm
- Floor
- Drainage slope per approved wet-room design
- Frame
- Steel grade and coating mass to verify
- Scope
- Factory drops or empty sleeves, marked
Use: showers and toilets beside a camp. Mirrors, tile and the final sanitary ware stay on the fit-out line so a late fixture change does not reopen the steel.
Core choice is a trade, not a slogan
Compare EPS, PIR and rock wool against supplier test evidence, mass, installed cost and the project fire strategy. PIR can reduce thickness for an insulation target, while rock wool changes mass and handling. Neither a core name nor a panel test replaces whole-system evidence with joints and openings.
| Core |
Why buyers pick it |
What it costs you |
Sheet figure |
| EPS |
Lower mass, lower material price, simple supply |
Fire strategy needs a harder look; heat can drive a thicker wall |
Specify thickness and density in the RFQ |
| PIR |
Can meet a given thermal target with a thinner core, depending on the tested assembly |
Still a foam. System fire evidence is separate from the panel line |
Ask for verified W/m2K and assembly basis |
| Rock wool |
Used when the fire and acoustic note is the main constraint |
Heavier lift, higher price, edges must stay dry in transit |
Supplier thickness and handling review required |
Coating is the paired argument. For a proposed galvanized frame, verify coating designation, exposure suitability and repairs at cuts or drilled holes with the selected supplier. Painted carbon steel is the practical face for a large stair or a coloured link beam. Its life follows the paint system and the wash-down the operator will actually do. Intumescent coating, when a steel member needs it, is specified by the fire strategy. It is not sprayed onto every stud by default.
How the opening unit is checked
A repeatable inspection starts with the approved supplier drawing and agreed acceptance criteria. Record ambient conditions and tool identification, then measure the external envelope and both full diagonals with suitable calibrated equipment. Photograph joint details and lifting points and attach actual readings. The inspector reports deviations for buyer disposition; no tolerance or passed result is claimed by this page.